Custom Residential Design
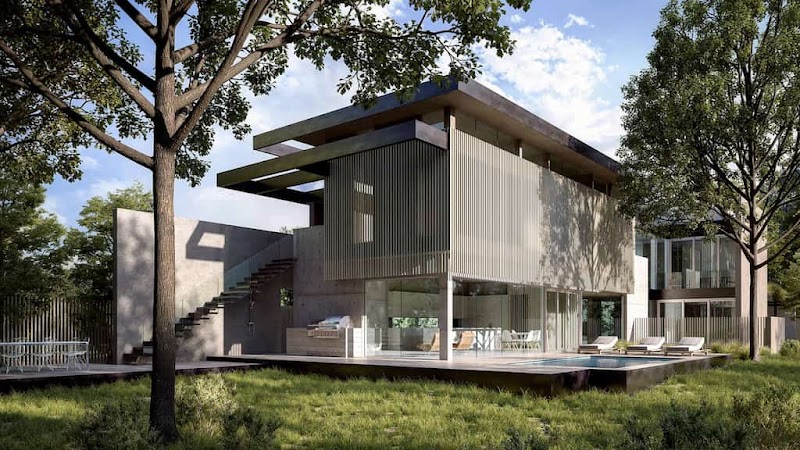
Tailored architectural plans for dream homes, incorporating client-specific features like flat roofs, car ports, and scenic orientations.
3D Rendering and Sun Studies
Advanced visualization technology to preview interiors and exteriors, with sun analysis for optimal house placement and energy efficiency.
Collaborative Design Process
Engaging client meetings to develop stunning initial designs, ensuring creative input and alignment with traditions like Vastu.
Project Management and Builder Coordination
Ongoing support during construction, working closely with builders to solve challenges, track quality, and maintain schedules.
Interior and Exterior Detailing
Meticulous design of both indoor and outdoor spaces, focusing on aesthetic appeal and functional performance.
 via Google


